Tuesday, May 14, 2019

Beatrix Potter’s Hilltop

We went to Hilltop today in the Lake District. I finally got to see the original of the miniature I did of the kitchen and take a close look at the one object that I didn’t include in the miniature. It was a roasting spit and I just couldn’t figure it out from my research photos. Got talking with the National Trust staff and they asked to see the miniature. They were so enthusiastic about the miniature and made my day. Seeing the miniature sitting on the table in the real room was a real treat. A huge Thank You for the opportunity.

If you haven’t been to Hilltop try to make the trip. It is wonderful. 
Cheers
Gayle

Friday, May 10, 2019

Kensington Dollhouse Festival 2019


Now that it is on display I can tell you.  ...
The KDF is always a highlight of my year. Plus it gives me a chance to see friends and tour a bit more of England. This year has an added bit. I entered the PIMA contest. The fact that I got something completely finished and was pleased with it  is unusual enough but it also gave me a chance to do some unique pieces. When I'm designing kits I have to always keep in mind that someone else has to be able to follow the directions and end up with the same result. For something unique, I can carve and sand and play with the original a bit until I get the look I want. I doesn't matter if  I can never replicate it again. Mind you I did four versions of the miniature before I was happy with it.
Now that the show has started and the displays are out I can share some of the photos of the finished piece.
It is a quarter scale room box of the kitchen in Beatrix Potter's house in the Lake District. She bought Hilltop with some of her first earnings from her books and it was her favourite retreat from the pressures of her life in London.  Eventually she moved to Hilltop and lived there for several years.
The house now belongs to the National Trust and I'm really excited to be going to see it after the Kensington show.  I know it is a bit backward to do the miniature and then visit the house but that is the way things go sometimes. It helped that there are several photos of the house on the internet and an inventory of the furniture.
 The kitchen has a lovely flagstone floor and big Victorian fireplace. There is a desk beside the front door that Beatrix used for some of her writing and the spinning wheel was used for the wool from her own flock of Herdwick sheep.


The Welsh dresser was one she bought at a farm sale as was the grandfather clock.


The front garden has a lovely view of the hills and of course daffodils are growing there.  If you look closely you may see a little rabbit hiding in the garden.

If you are at KDF  please vote for my display.

Update: The room box was third in the People’sb Choice Awards. Thank you to everyone who voted!!!


Cheers
Gayle


Tuesday, February 5, 2019

THE CASTLE EXPERIMENT 3

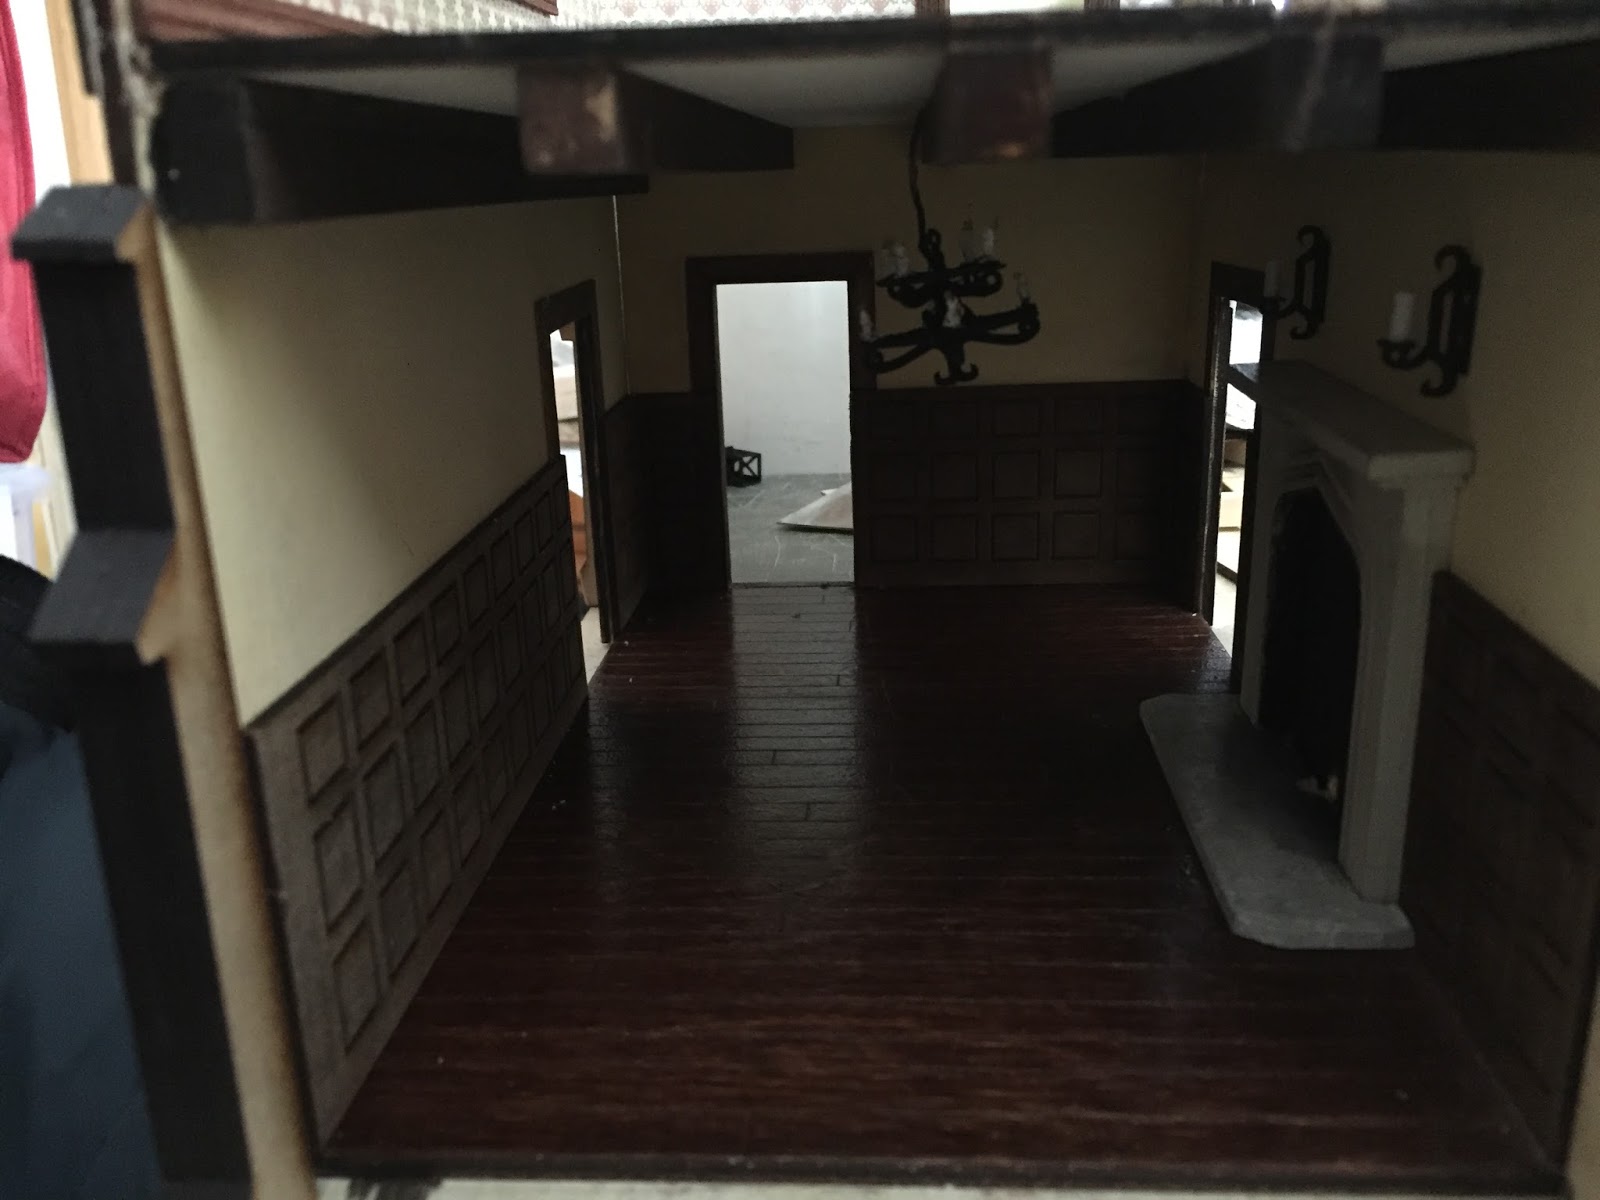
 I know I should figure out all the design for the castle before I start working on the interior but I'm impatient to see what the Great hall will look like. So I convinced myself that I needed to finalize the wall paneling to make sure it all fit. :) That's my story and I'm sticking to it.
The gallery floor took a few tries to get it to sit properly. One door on the gallery leads to the next part of the castle and the other will lead to a walkway on the castle walls.


I'm not sure how many roof trusses will work so I just added the end ones for now.  I have a castle chandelier put away that is already wired. Now I just have to find it. I originally made it for the Hungerford Manor and then lost it. So I made a second one. Of course once it was done I found the original. I put it carefully away.  Somewhere.
In the mean time it is on to the next section of the castle; the main keep.

Friday, February 1, 2019

THE   CASTLE  EXPERIMENT -2

Ok It is official. I HATE STAIRS!!  They either don't fit or are too wide or they don't join properly to the lower flight.Or I was a twit and cut them backwards. How do you even do that??  I think I cut these about a million times. Or at least it feels like it. But  'by jove we've got it'.. Finally. 
The stairs are done and after several tries they fit in the tower where they belong. 
Quick glue them in before they mutate.

These are some of the parts that didn't fit so far. I could build a crooked castle with these. or maybe two.  The number of rejected stair parts was too depressing . I threw those out as I went along.


But now things are starting to move. Or they should until I hit the second set of stairs in the next part of the castle.  Here is the finished Great Hall waiting to be decorated.


Next up is wall paneling and the roof trusses.

cheers
Gayle


www.petworthminiatures.com
THE CASTLE EXPERIMENT
Sometimes it feels like some sort of cosmic connection is at work. Small and Small group started talking about doing a castle challenge and I just had to laugh . This is what was sitting on my drawing board waiting for me to get started.

It is turning out to be a big project and I thought you might like to see how it develops. There has been a lot of re-cutting and changes as it goes along and i will try to keep this up to date as I go.

Once I decided on the basic style of the castle it needed to be sized and configured. If I did it to anything close to the scale of most RL castles , even in 1/4 scale, it would take over my house. So the challenge is to work it into a size that is reasonable but still gives the feel of a soaring majestic building. or as close as I can get to it.
 I really like the one photo I found of a castle on a rocky cliff. That will give me a chance to play with paper clay and make rocks. I love doing that!  It also meant I could design it with an undercroft or basement area. If I make it with peep holes through the cliffs that should be fun. There is something about looking through little openings into another world that is a big part of the fascination of miniatures.
The foot print also had to be smaller than 12 x 12. If this ever becomes a kit it has to fit into a shipping box. :) 
 I couldn't do it. So I divided the base into 2 parts. Now that works.

The lower level will have a big kitchen and what may turn out to be an armory or maybe a stable. There are 2 smaller rooms that I think will be a wine cellar and a dining room for guards and staff.
The large openings on the outer walls are the peep holes and all the sides will eventually be made into cliff walls. 
Before I can build up I have to do the interior wall treatment or I will never be able to get in there to decorate. The next floor sits on top with tabs so I can remove it and work in the basement but I want to do some of the finishing because I can't wait to see what it looks like.
It will only be seen through the peep holes so I decided to just use printed stone walls and floor rather than scribe the stone into a plaster coating. I also have to get the stairs figured out. Those are always a problem and theses have to fit with the ground floor above and the next flight up to the 2nd floor.

It took awhile but I think this is a good start. I'm going to add lighting eventually and some ceiling vaults in the smaller room bit I can't do that until the ground floor is ready to install on top.

The next step is the Main floor and the stairs. Those have to be figured out before anything else. I'll let you know how it goes.

Cheers
Gayle

www.petworthminiatures.com

Monday, April 9, 2018

Montreal Show 2018

The first show of the season for me is always Montreal and as usual the Miniature Enthusiasts of Montreal put on a good show. This year the weather was good and the show was busy both days.
They seem to be a very active club and their display of club workshops and individual projects is always inspiring.

I have to confess it is a also fun to pick out some of the Petworth kits that show up here and there.


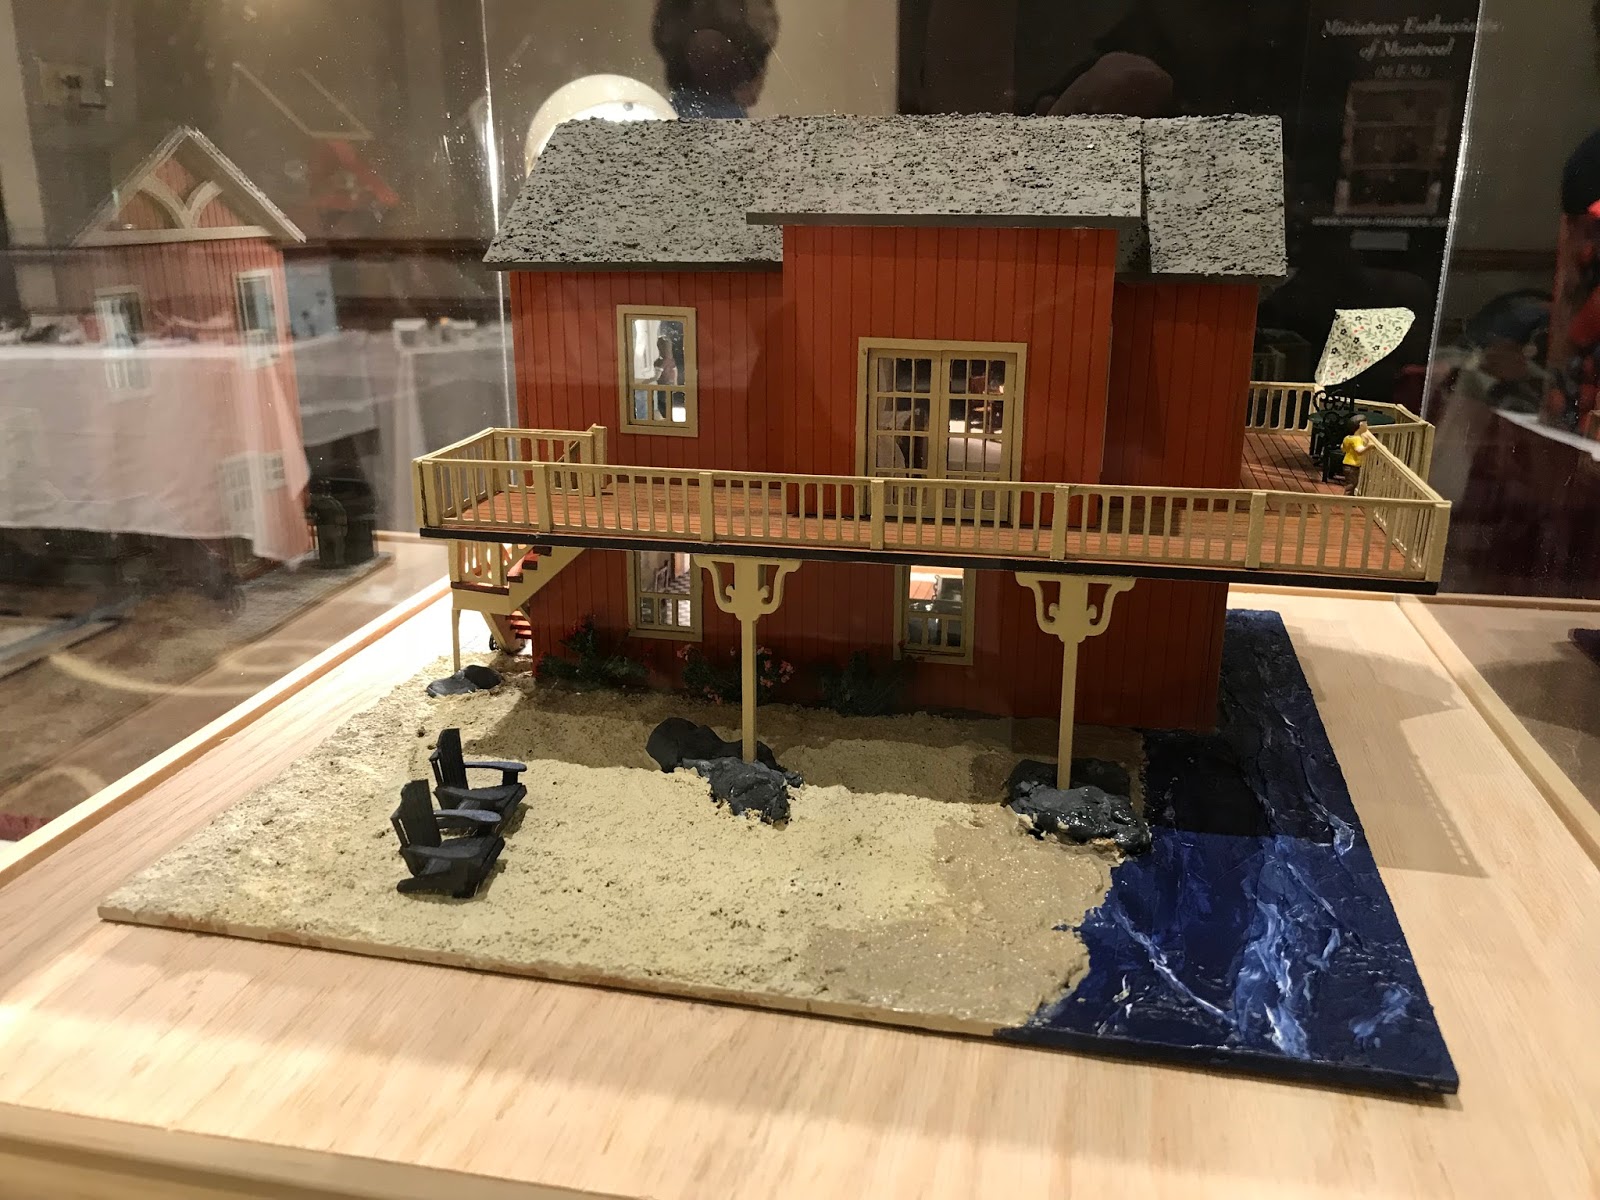
This year Lise A. not only had her Muskoka cottage on display but she scratch built a 1/12 version of the cottage and the 2 cottages side by side had me doing a bit of a double take. What a fun idea!


Michele C had the Muskoka Boathouse and I know she was busy finishing it at the last minute. I can relate to that. My first show I was varnishing the room box in the hotel room the night before the show. Michele did a lovely job as always and she also does incredible 1/4 scale needlework.


 I managed to get over to her table early so my Hungerford Manor will now have beautiful new needlepoint carpet

Bev L. displayed her Canadian Artisans collectibles room box . Such a great idea. It has a list of all the artisans printed on the cornice and it was fun to match up names and items. Often the names brought back memories of old friends and a couple of the paintings on the back wall had me thinking 'Oh! those are mine." It is so long since I did miniature painting that I'd nearly forgotten about them.


Every show I think I should take a photo
of my table just so I have a record of what it looks like and every show I remember that about 10 minutes after we pack everything away to go home. This year I finally remembered when we first set up.  It is a pretty basic set up but I do love my briefcase with the LED lighting and all the samples of the furniture kits. The only downside is I have run out of room.
  I have plans for a new series of Art Nouveau furniture so something will have to go.


One of the pleasures of doing a show is having a chance to catch up with friends. Janice Crawley from Winnipeg, who does such beautiful porcelain tea sets and character teapots, had the table next to me and also drove down to Montreal with us so we had a chance to visit. Karl Blindheim (Bjarnesonn's) had the table on the other side with his great dogs and I could watch him work on his new line of reptiles. The frog really appealed to me. I may have to add him to my collection.

A show is always has bit of an 'old home week' where we get a chance to catch up with friends on either side of the sales tables. Some you only see once a year at that particular show but year after year they become friends. That is one of the best things about miniatures.
 Once the show is over we all go our separate ways but I will see Janice in Kensington in May and Karl in Chicago.


For a small show, Montreal has some marvelous artisans  and Keenderson, Miniatures in Silver and Bjarnesonn's will all be in Chicago later this month for the Tom Bishop show. I will have a table there too and I'm really excited about going. This will be the first time I get to the Chicago show so it will be really hard to stay at my table and not run around the show buying treasures for my own collection. Some how I will manage a bit of shopping I'm sure.  I'm in the Rose Salon  -Table 11.

Stop by and say Hello if you get to the show.


This spring is really busy with shows and the Ontario Gathering so the 1/2 scale Tudor Inn will have to wait until June for any new work. Here is what is looks like so far.


There are a couple of new kits coming out for the Chicago show and for Kensington. They will be up on my website in June when I get back from Sturbridge.  I hope we see you at one of the shows.
Cheers
 Gayle

www.petworthminiatures.com


Thursday, February 22, 2018

The Half Scale house is coming along nicely. It has been very much a 'cut , try- re-cut and fit' sort of  construction which is not the way I usually work but as this is a one of a kind it seems to be working.
Some of the rooms have to be finished as I go simply because it is easier to get into them before the next floor is installed. Very much a 'what comes first- the chicken or the the egg'  way of working. Electrical, wallpaper and flooring and trim are all decisions that I would prefer to wait and enjoy later but it is so much easier to get inside and install them now that I am having to finish rooms as I go.
 
This  is the Pub room before the side wall is glued in place.

Here is the same room from the final view with the left side wall now installed. The front walls will slide in place behind the butresses.(shown on the left) 


The lighting is installed in the Great Hall but I'm not sure where the batteries will be hidden yet.

 I have a couple of rooms done, some of the outside walls detailed and some parts that aren't even designed yet. It is very much a patchwork but from some angles it looks lovely.If I crop the photos it looks as if I am really getting things done.


                                             A longer view shows up all the missing bits.