Wednesday, October 16, 2019

 The Castle Undercroft

Wiring is always the hardest part of construction for me. Finding the best place to run the wiring and remembering where you hid it afterward is one of the problems. (Which is why my RL swimming pool pump is not running. But that is another story ) :) 

I want to just build it and decorate not stress over wiring and how to get from one room to the other without creating an octopus of wires. The Hungerford Manor was much easier. Tape with embedded LEDs runs along the front of each room and is hidden in the front framing. That won't work for this project so it is slow going. A friend said a castle should be dark and dank. That would have been much easier but no one would see anything at all in these rooms so I will have to persevere.

I decided to create each room in the castle with a false ceiling so that the wiring could be easily hidden. Sounds like a good idea but the wires still have to get to the power source somewhere don't they? And the battery has to be accessible.

Well I'm getting there.
The castle perches on a cliff and the Undercroft is an assembly of 4 rooms set into the rock of the cliff; the staff dining room, the kitchen, the armoury and the wine cellar. I think the wine cellar used to be a dungeon but the present Lord of the Castle is a much nicer person than his forebearers.
The wine cellar is really close to the guard's dining room so I see that he installed a wrought iron gate to try to protect the wine. Or maybe it was there when the room was a dungeon. I'll have to ask him.


 The false ceilings help hide the wiring and I'm hoping that each floor of the castle will be removable but just in case that doesn't work I'm going to furnish each level as it goes up.

This will be the Armoury.


And the Kitchen

 The 2 views into the guard's dining room and the stairs.

 One room left to light and then I get to play with the furniture.
cheers
 Gayle

Friday, August 9, 2019

The Castle Experiment ..continued  The Privy Stairs

It has been awhile since I worked on the castle. Something just didn't feel right about it and it sat rather forlornly on the table for a few months being avoided. I liked the overall shape but just couldn't seem to get excited about continuing.

Then I realized that I just didn't like the large pieces necessary to build the main keep and went back and redesigned it as separate rooms that join together. It seemed a shame to tear down the parts already built but things sped along rapidly after that.
Now the main keep is a series of 6 separate rooms and they are nearly finished.

Each room is going to be similar to the Hungerford Manor rooms; individual free standing structures, but they have added tabs to slot together. That should make things easier to build.
Here is one of the walls.


 I  added false ceilings to each room to hide wiring.  Things were moving along nicely. The main tower stairs were already done and I wasn't going to change those and then. Suzy mentioned a privy!.

OMG you can't have a castle without a gard de robe. I find those strangely fascinating and have way too many photos of the ones I have seen in various castles. The view through that 'opening' is always scary and I can only imagine having to use one. That would be necessity overcoming all fear of heights.

But definitely a necessity. The only place I could find to put one was on a wall of the stair tower. You don't want a gard de robe over a window or a door way. So the tower came apart and the wall was recut and although it is a lacking a bit in privacy the castle now has a gard de robe.
I think it will need a door but for now necessity will have to overcome modesty.


Cheers
Gayle

It you are building your own castle please check out the Tudor and Old World furniture kits on my web site 


                                WWW.PETWORTHMINIATURES.COM

Tuesday, May 14, 2019

Beatrix Potter’s Hilltop

We went to Hilltop today in the Lake District. I finally got to see the original of the miniature I did of the kitchen and take a close look at the one object that I didn’t include in the miniature. It was a roasting spit and I just couldn’t figure it out from my research photos. Got talking with the National Trust staff and they asked to see the miniature. They were so enthusiastic about the miniature and made my day. Seeing the miniature sitting on the table in the real room was a real treat. A huge Thank You for the opportunity.

If you haven’t been to Hilltop try to make the trip. It is wonderful. 
Cheers
Gayle

Friday, May 10, 2019

Kensington Dollhouse Festival 2019


Now that it is on display I can tell you.  ...
The KDF is always a highlight of my year. Plus it gives me a chance to see friends and tour a bit more of England. This year has an added bit. I entered the PIMA contest. The fact that I got something completely finished and was pleased with it  is unusual enough but it also gave me a chance to do some unique pieces. When I'm designing kits I have to always keep in mind that someone else has to be able to follow the directions and end up with the same result. For something unique, I can carve and sand and play with the original a bit until I get the look I want. I doesn't matter if  I can never replicate it again. Mind you I did four versions of the miniature before I was happy with it.
Now that the show has started and the displays are out I can share some of the photos of the finished piece.
It is a quarter scale room box of the kitchen in Beatrix Potter's house in the Lake District. She bought Hilltop with some of her first earnings from her books and it was her favourite retreat from the pressures of her life in London.  Eventually she moved to Hilltop and lived there for several years.
The house now belongs to the National Trust and I'm really excited to be going to see it after the Kensington show.  I know it is a bit backward to do the miniature and then visit the house but that is the way things go sometimes. It helped that there are several photos of the house on the internet and an inventory of the furniture.
 The kitchen has a lovely flagstone floor and big Victorian fireplace. There is a desk beside the front door that Beatrix used for some of her writing and the spinning wheel was used for the wool from her own flock of Herdwick sheep.


The Welsh dresser was one she bought at a farm sale as was the grandfather clock.


The front garden has a lovely view of the hills and of course daffodils are growing there.  If you look closely you may see a little rabbit hiding in the garden.

If you are at KDF  please vote for my display.

Update: The room box was third in the People’sb Choice Awards. Thank you to everyone who voted!!!


Cheers
Gayle


Tuesday, February 5, 2019

THE CASTLE EXPERIMENT 3

 I know I should figure out all the design for the castle before I start working on the interior but I'm impatient to see what the Great hall will look like. So I convinced myself that I needed to finalize the wall paneling to make sure it all fit. :) That's my story and I'm sticking to it.
The gallery floor took a few tries to get it to sit properly. One door on the gallery leads to the next part of the castle and the other will lead to a walkway on the castle walls.


I'm not sure how many roof trusses will work so I just added the end ones for now.  I have a castle chandelier put away that is already wired. Now I just have to find it. I originally made it for the Hungerford Manor and then lost it. So I made a second one. Of course once it was done I found the original. I put it carefully away.  Somewhere.
In the mean time it is on to the next section of the castle; the main keep.

Friday, February 1, 2019

THE   CASTLE  EXPERIMENT -2

Ok It is official. I HATE STAIRS!!  They either don't fit or are too wide or they don't join properly to the lower flight.Or I was a twit and cut them backwards. How do you even do that??  I think I cut these about a million times. Or at least it feels like it. But  'by jove we've got it'.. Finally. 
The stairs are done and after several tries they fit in the tower where they belong. 
Quick glue them in before they mutate.

These are some of the parts that didn't fit so far. I could build a crooked castle with these. or maybe two.  The number of rejected stair parts was too depressing . I threw those out as I went along.


But now things are starting to move. Or they should until I hit the second set of stairs in the next part of the castle.  Here is the finished Great Hall waiting to be decorated.


Next up is wall paneling and the roof trusses.

cheers
Gayle


www.petworthminiatures.com
THE CASTLE EXPERIMENT
Sometimes it feels like some sort of cosmic connection is at work. Small and Small group started talking about doing a castle challenge and I just had to laugh . This is what was sitting on my drawing board waiting for me to get started.

It is turning out to be a big project and I thought you might like to see how it develops. There has been a lot of re-cutting and changes as it goes along and i will try to keep this up to date as I go.

Once I decided on the basic style of the castle it needed to be sized and configured. If I did it to anything close to the scale of most RL castles , even in 1/4 scale, it would take over my house. So the challenge is to work it into a size that is reasonable but still gives the feel of a soaring majestic building. or as close as I can get to it.
 I really like the one photo I found of a castle on a rocky cliff. That will give me a chance to play with paper clay and make rocks. I love doing that!  It also meant I could design it with an undercroft or basement area. If I make it with peep holes through the cliffs that should be fun. There is something about looking through little openings into another world that is a big part of the fascination of miniatures.
The foot print also had to be smaller than 12 x 12. If this ever becomes a kit it has to fit into a shipping box. :) 
 I couldn't do it. So I divided the base into 2 parts. Now that works.

The lower level will have a big kitchen and what may turn out to be an armory or maybe a stable. There are 2 smaller rooms that I think will be a wine cellar and a dining room for guards and staff.
The large openings on the outer walls are the peep holes and all the sides will eventually be made into cliff walls. 
Before I can build up I have to do the interior wall treatment or I will never be able to get in there to decorate. The next floor sits on top with tabs so I can remove it and work in the basement but I want to do some of the finishing because I can't wait to see what it looks like.
It will only be seen through the peep holes so I decided to just use printed stone walls and floor rather than scribe the stone into a plaster coating. I also have to get the stairs figured out. Those are always a problem and theses have to fit with the ground floor above and the next flight up to the 2nd floor.

It took awhile but I think this is a good start. I'm going to add lighting eventually and some ceiling vaults in the smaller room bit I can't do that until the ground floor is ready to install on top.

The next step is the Main floor and the stairs. Those have to be figured out before anything else. I'll let you know how it goes.

Cheers
Gayle

www.petworthminiatures.com

Monday, April 9, 2018

Montreal Show 2018

The first show of the season for me is always Montreal and as usual the Miniature Enthusiasts of Montreal put on a good show. This year the weather was good and the show was busy both days.
They seem to be a very active club and their display of club workshops and individual projects is always inspiring.

I have to confess it is a also fun to pick out some of the Petworth kits that show up here and there.


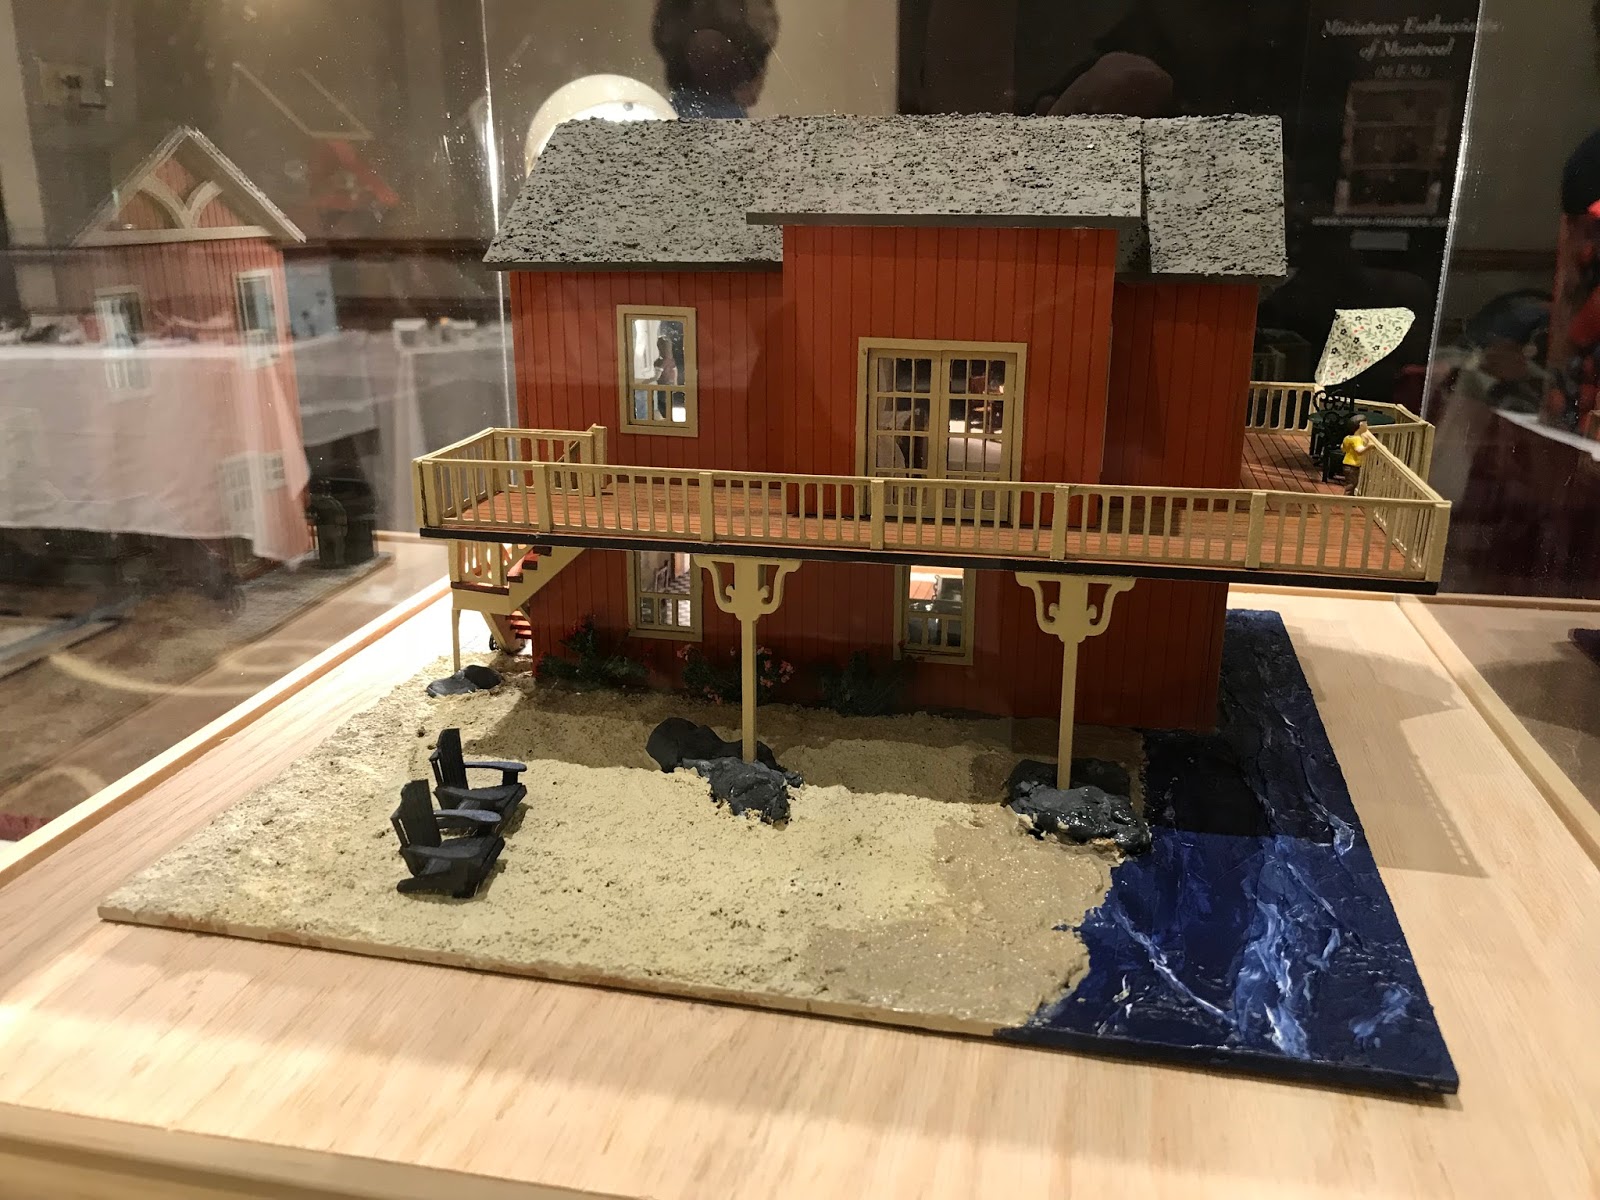
This year Lise A. not only had her Muskoka cottage on display but she scratch built a 1/12 version of the cottage and the 2 cottages side by side had me doing a bit of a double take. What a fun idea!


Michele C had the Muskoka Boathouse and I know she was busy finishing it at the last minute. I can relate to that. My first show I was varnishing the room box in the hotel room the night before the show. Michele did a lovely job as always and she also does incredible 1/4 scale needlework.


 I managed to get over to her table early so my Hungerford Manor will now have beautiful new needlepoint carpet

Bev L. displayed her Canadian Artisans collectibles room box . Such a great idea. It has a list of all the artisans printed on the cornice and it was fun to match up names and items. Often the names brought back memories of old friends and a couple of the paintings on the back wall had me thinking 'Oh! those are mine." It is so long since I did miniature painting that I'd nearly forgotten about them.


Every show I think I should take a photo
of my table just so I have a record of what it looks like and every show I remember that about 10 minutes after we pack everything away to go home. This year I finally remembered when we first set up.  It is a pretty basic set up but I do love my briefcase with the LED lighting and all the samples of the furniture kits. The only downside is I have run out of room.
  I have plans for a new series of Art Nouveau furniture so something will have to go.


One of the pleasures of doing a show is having a chance to catch up with friends. Janice Crawley from Winnipeg, who does such beautiful porcelain tea sets and character teapots, had the table next to me and also drove down to Montreal with us so we had a chance to visit. Karl Blindheim (Bjarnesonn's) had the table on the other side with his great dogs and I could watch him work on his new line of reptiles. The frog really appealed to me. I may have to add him to my collection.

A show is always has bit of an 'old home week' where we get a chance to catch up with friends on either side of the sales tables. Some you only see once a year at that particular show but year after year they become friends. That is one of the best things about miniatures.
 Once the show is over we all go our separate ways but I will see Janice in Kensington in May and Karl in Chicago.


For a small show, Montreal has some marvelous artisans  and Keenderson, Miniatures in Silver and Bjarnesonn's will all be in Chicago later this month for the Tom Bishop show. I will have a table there too and I'm really excited about going. This will be the first time I get to the Chicago show so it will be really hard to stay at my table and not run around the show buying treasures for my own collection. Some how I will manage a bit of shopping I'm sure.  I'm in the Rose Salon  -Table 11.

Stop by and say Hello if you get to the show.


This spring is really busy with shows and the Ontario Gathering so the 1/2 scale Tudor Inn will have to wait until June for any new work. Here is what is looks like so far.


There are a couple of new kits coming out for the Chicago show and for Kensington. They will be up on my website in June when I get back from Sturbridge.  I hope we see you at one of the shows.
Cheers
 Gayle

www.petworthminiatures.com


Thursday, February 22, 2018

The Half Scale house is coming along nicely. It has been very much a 'cut , try- re-cut and fit' sort of  construction which is not the way I usually work but as this is a one of a kind it seems to be working.
Some of the rooms have to be finished as I go simply because it is easier to get into them before the next floor is installed. Very much a 'what comes first- the chicken or the the egg'  way of working. Electrical, wallpaper and flooring and trim are all decisions that I would prefer to wait and enjoy later but it is so much easier to get inside and install them now that I am having to finish rooms as I go.
 
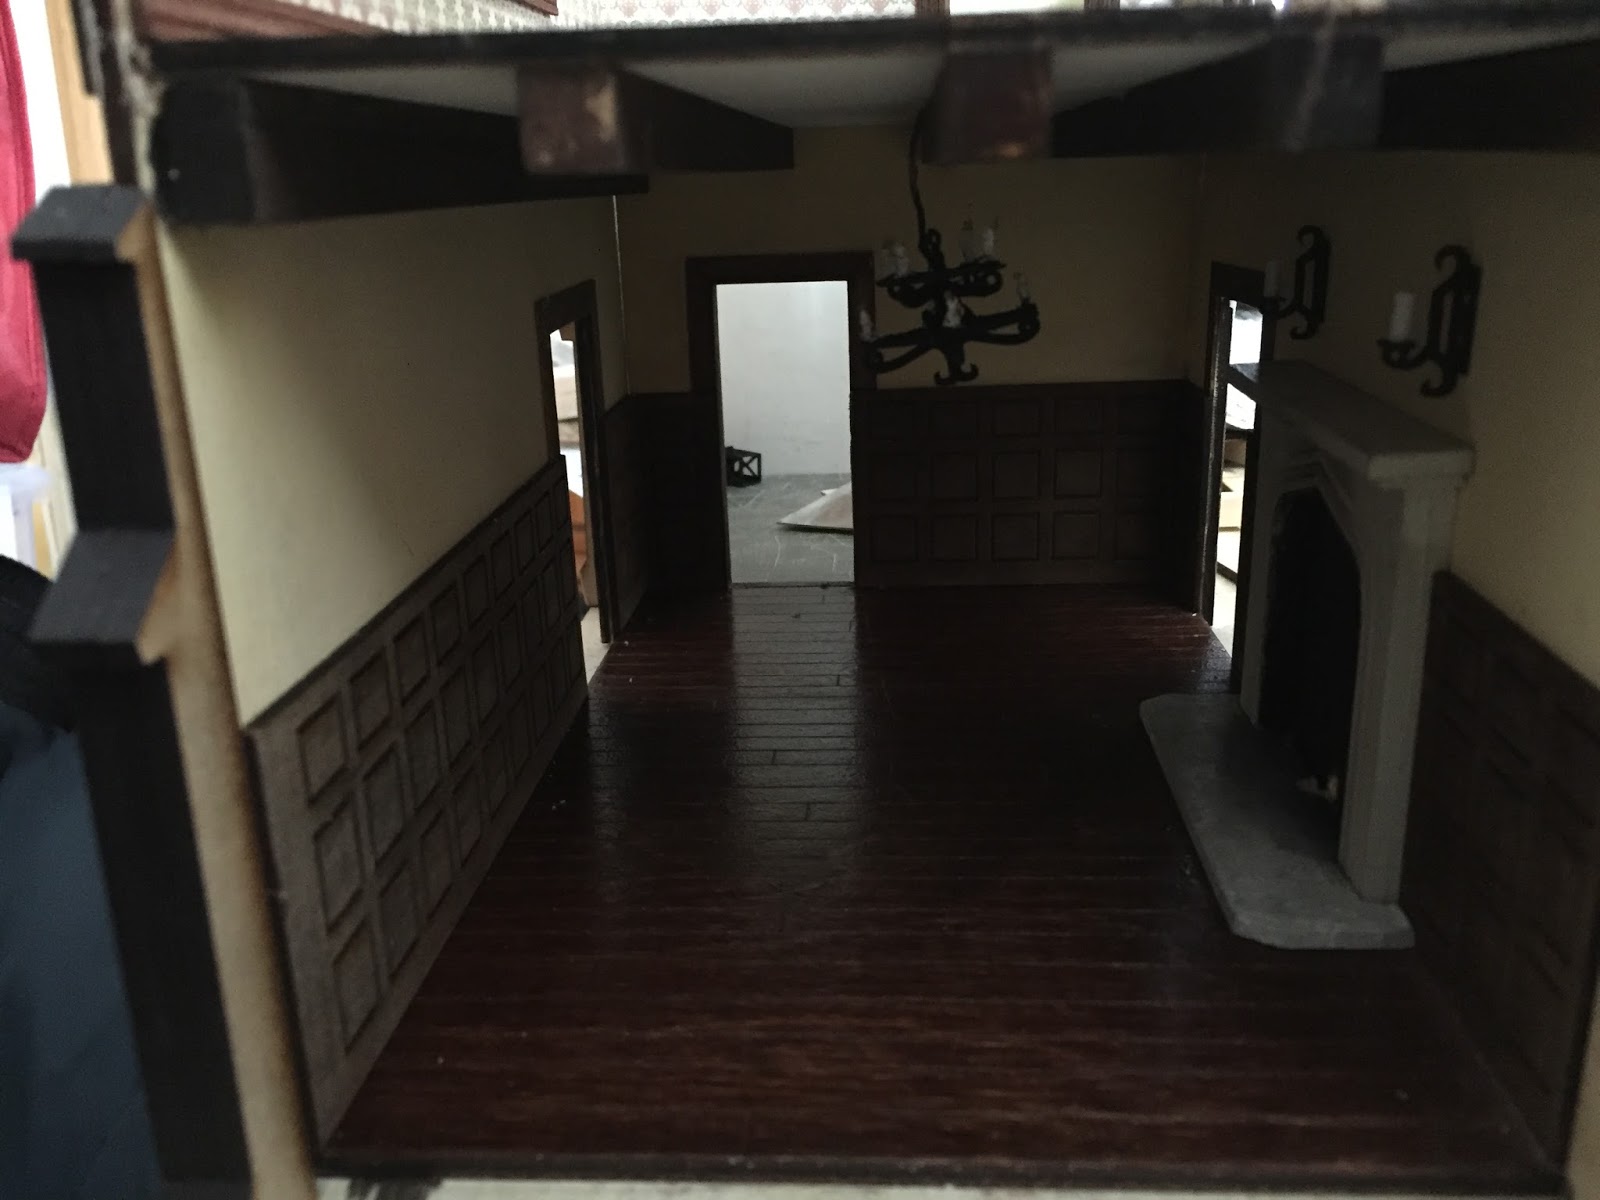
This  is the Pub room before the side wall is glued in place.

Here is the same room from the final view with the left side wall now installed. The front walls will slide in place behind the butresses.(shown on the left) 


The lighting is installed in the Great Hall but I'm not sure where the batteries will be hidden yet.

 I have a couple of rooms done, some of the outside walls detailed and some parts that aren't even designed yet. It is very much a patchwork but from some angles it looks lovely.If I crop the photos it looks as if I am really getting things done.


                                             A longer view shows up all the missing bits.

Monday, January 29, 2018

Half Scale Inn
 And now for something completely different......
         I don't usually work in half scale but I do offer some of my kits in that scale. Of course that means I have to make a sample to make sure the kit works. So now I have several half scale pieces of furniture and really  no place to put them. You can see where this is going.
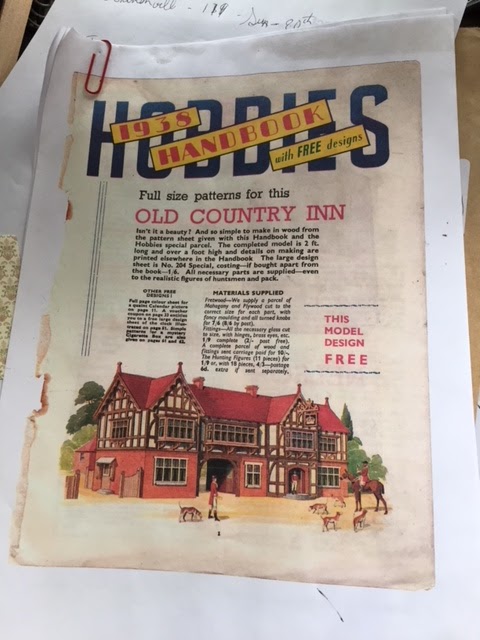
          Several years ago Ian Jopson in the UK very kindly sent me the vintage plans for a half scale coaching inn.  The plans were very fragile as they came out of a 1938 copy of Hobbies magazine but I love Tudor and the building was such an interesting design that I really wanted to make one.
In 2016, we stayed in The George Inn in Norton St Philips, just down the road from the Hungerford- Farleigh Castle. I just fell in love with this building and it is so much like the miniature that  I want to use some of the details from the actual inn in my half scale one.  But mine is going to be a private residence. Not so many zoning bylaws to follow that way.

 This has been on my 'to do' list, at the very bottom, for some time now and this winter seemed like the perfect time to start it.
 After all I only have Bishop's Chicago show, Kensington, Sturbridge, the Ontario Gathering and the Montreal show to get ready for in the next 2 months.
I convinced myself that this would be my  recreation and escape from 'work'. LOL


         The first hurdle was figuring out the plans. The paper was not only fragile but I think they made the pattern confusing just so you would give up and order the nice pre-cut kit that they advertised. As this was in 1938, I doubt the kit is still available but Always Hobbies web site does have reprinted copies of the plans listed .
There were few actual measurements and only a rough suggestion of where each wall should go. The inn was not really meant to be a dollhouse either but a enclosed structure so no second story floors or ways to open the building were shown and the instructions just basically said; "cut the roof parts to fit the gables"  I do love a challenge.

I think I have cut each wall at least twice as I try to figure out what will work. I'll worry about the roof later. Then there is the hinges or no hinges decision for closing it in. The original plans had solid fixed walls everywhere. And then wiring. I confess I love the look of lights but I am so impatient get the interiors finished that I hate to wait while I route wiring so it is often not as well planned as it could be. We'll have to see how that goes.

The measurements that are given are a bit off for half scale so I used them as merely suggestions. As it is the rooms will be quite small. I did add two additions to the back to give more room for furniture. After all that was my excuse for making this in the first place; a display for the half scale furniture kits.

 I love the way the windows have turned out and the floors are quite nice. I have to recut a couple of walls as I keep changing the design as it goes along but the basic floor plan is set and the floors have been stained and varnished.
Here is the basic shell with the front walls just propped up . It is coming along nicely  and I will post some interior pictures once I get more ready.


Saturday, September 30, 2017

Scranton Small Scales Houseparty
A NAME houseparty is definitely a must for your mini bucket list. Of course if you have already been to a houseparty then it is the next houseparty that needs to be on your bucket list. 
Rest up first because it is a hectic week. 
We arrived Wednesday evening and it was great to see friends in the registration line. A few witches were in the crowd and I mean that in the best possible way.  With the theme of The Legend of Sleepy Hollow there were so many ideas for costumes and hats and t- shirts that very few waited for just the usual costume party on Saturday to dress up. Even the hotel room doors were decorated and the hotel staff really enjoyed that. The eventual winner was just down the hall from me. I should have taken a photo but there was so much going on I lost track. 
There was a good Irish pub next door so that was an easy choice for dinner Wednesday. 
I was giving a luncheon talk and had shipped my luncheon gifts to Fern who generously offered to bring them   But I could only ship them unassembled so I spent a late night trying to assemble as many as possible. 

Thursday I taught a Pre convention Workshop. Witch Croft. This is a little inside outside building with a witch hat roofed bay window. We did some aged paint techniques and a very messy but fun technique for making vines. It is sometimes nice to do something crafty that doesn't require a trip to the local craft shop first. These are done with glue and paper towel   The Paperclay cobblestones and slate floors  really needed to dry overnight but at least the first coat of colour wash could be added.  I had a great group in class and I think everyone was pleased with their Project. 


There was a bit of time in the schedule so Gary and Janet and I walked to the seafood restaurant everyone had been talking about. It was long walk and I was a bit late getting back for the evening workshop. The meal and the company was worth the delay. It is so hard to find time during a Houseparty to really catch up with friends. 
Ruth and Dan Stewart designed the Thursday night project. It was an intriguing open Sleepy Hollow book and featured a bridge over a rock lined stream leading to a coveted bridge emerging from the pages of the book. Creepy gnarled trees curled over the scene. There was a lot of intense crafting and a good supply of cookies and coffee to keep everyone going. 


Friday morning there were more workshops but I spent the morning assembling the last of my luncheon gifts. I did drop in for a minute to see Sally Manwell's workshop and came away with a couple of neat tips for making magic books for the Wandlyn Way. 
And then it was time for the opening luncheon. THe tble centrepieces were excellent. A large black lantern with a spooky little cottage. Each one was a bit different. There was a lot of back chat over who would take our table's centre piece home but of course it was entirely out of our hands and in the final draw on Sunday it was not me. Sigh!
Each meal features a souvenir and this one was a open cabinet with shelves that was shaped like a haunted tree made by Taryn and Scott Reisse. A larger base and accessories were an added gift I think from the committee but with all that was going on it was hard to keep track. 
The sales room opened for the afternoon and so were the hospitality and exhibit rooms and the display of Houseparty helpers. It was hard to choose which ones to put my tickets in. Sad to say none of mine were winning tickets. 
Friday night the round table kits went on sale. I had promised myself that I would be good and not buy too many. Then I saw the samples and from the comments I wasn't the only one who threw those same good intentions out the window. The kits were all excellent. Many of them sold out so hopefully they will all be offered again in the NAME Gazette.

The exhibit room had a lot of Halloween themed exhibits and headless horsemen. This one by Terry Unnold showcases figures by Cat Wingler.

Terry Maxwell displayed her Violin Case Speakeasy from the Greenville Houseparty.  And her C'est La Vie, which she transformed into a very upscale dress shop.


Debbie Columbo's lovely 1/2 scale Victorian rooms were filled with detail; including a cook who just may be sampling the cooking wine. 


All the exhibits were so well done but I  have to confess my favorite was Nancy LaChiusa's  1/4 scale Hungerford Manor.
 I would have chosen it even if it wasn't a Petworth Miniatures kit.   Honest!!
She did a wonderful job and made it uniquely her own with brocade walls and a rearrangement of the original furniture. 


More workshops on Saturday morning and then the theme luncheons. 

I had never had a chance to even go to one before so giving a luncheon talk was certainly jumping into the deep end. Mind you I can babble about miniatures for hours so it was more a case of stopping in time. Lunch was a really good soup and chicken Caesar and lemon cake but you can't eat and talk  so I didn't get a chance to really enjoy the food. Adding Spooky Special Effects to a mini scene with Evans Designs LEDs can be really easy or you can make it more challenging by adding effects such as Pepper's ghost. It was fun to try to think up different effects and include samples in the display. I'll add a new blog later with photos of the display. The comments after were very encouraging so I think everyone enjoyed the theme.
And the as sales room was open again in the afternoon I was off right after lunch to the sales room. There was a silent auction going on but I missed that. 
Saturday evening was the costume banquet and I was so busy looking at the costumes that I forgot to take photos. There were a couple of Headless Horsemen, a really nice Werewolf, lots of Witches, Mummys, Ghosts, and Vampires. People riding down in the elevator with us were either a bit worried about whether we had escaped from some local sanatorium or trying not to be rude and laugh. A few looked disappointed that they couldn't get off at the Convention level with us. Needless to say we were all a bit of a ham.
Dinner was long and loud and totally rowdy. The Houseparty Helpers were drawn amid cheers and groans. The table gifts and exchange gifts were handed out and they were all beautiful. I can't thank my table mates enough and as soon as I got home they were added to my witch's house. 

Sunday started with the final brunch. The centrepieces were drawn for. I didn't win. And the extra ones were auctioned off. Bidding was fierce and NAME certainly benefited from the competition. A final bow from the committee who did a truly outstanding job and the only thing left to so was return to the sales room. All the last minute purchases and packing and everyone started to disappear. It was one of the best Houseparties I have been to. But then I think I said that about Greenville and Portland too. Really, miniatures, friends, fun and a visit to an interesting new place, how can you miss. If a Houseparty isn't on your bucket list add it now.

I'm home, unpacked (well nearly) and getting ready for the next convention. The Ontario Miniature Gathering is a smaller version of a Houseparty with all the same fun and excitement and as chair I still have much to do before next April but my committee has everything well in hand. 
Our theme is A Gathering of the Clans and Scotland offers so many ideas that we have had as much fun organizing the event as you will have attending. It is being held in the beautiful 1000 Islands region on April 20-22 , 2018.
 The webite is now up with registration forms     www.minisgathering.ca   
 If you are coming from the US it is only 2 hours drive from Syracuse airport, straight up HWY 81 and only about a mile from the border on the Canadian side. 
Don't forget your passport. See you there.


Wednesday, June 28, 2017

Kensington Dollhouse Festival

The Kensington Show is always a special and this year was no exception. It is simply a treat to wander through the aisles and sigh over the marvelous items available. With so many things to grab your attention it is hard to complete one  continuous circuit of the show and not get side tracked and end up darting from aisle to aisle as some new treasure grabs your eye. 
The show is on 3 levels  and unfortunately the main elevator was unexpectedly  out of commission. An alternative was available and didn't stop the committed miniaturists from making their way to all the floors. 

I took the photos before the show opened so you could see some of the tables. After that it was too crowded to see more than people's heads.

The list of dealers reads like a whos who of miniatures and are far to numerous to list here.
Rogers and Mulvaney displayed  their usual high level of craftsmanship with a lovely French salon. Although applying the term 'usual' to their creations is definitely an oxymoron. 


Miyuki Porcelain is always a show stopper as is Vitreus Ignis blown glass.


And of course there was the Petworth Miniatures stall.😉


The PIMA Awards have become an important part of Kensington.
They showcase the best of artisan miniatures and include some unique pieces.
 This year's  1st place went to Catmando for a fully jointed hand carved artist's mannequin
only 1 inch tall. 
2nd place went to Elizabeth McInnes for a lovely little Dik-Dik.
One of the honourable Mention Awards went to Paul Briggs. His scale miniature of the Cutty Sark was mounted on a salvaged piece of the original Cutty Sark making it truly one of a kind.


I did manage to do a bit of shopping too.
Bronze horses from Arte Forge and an Egyptian cat for Hungerford Manor from Neil Carter. Cranberry Glass from Glasscraft 
The dome with the tiny blue tits by Tiny Tales is a particular treasure.

And of course miniature books from Dateman Books, Ellie de Lacey and Miniatuurenboekbinden.

There never seems to be enough time to see everything I want or buy everything I wish had. I guess I will just have to go back next year. LOL

 It was a great trip and a chance to visit Jill and Chris Gabbey in Devon. We also stopped in Petworth after the show and went to Petworth House. Funny it doesn't look anything like my place.


cheers
 Gayle


www.petworthminiatures.com